The Villa in the Sky
A private floor residence defined by architectural volume and refined detail. 460 sqm in total — 346 sqm interior plus two terraces, a 25 sqm enclosed loggia and a 65 sqm open-air terrace. No adjacent units. Seamless indoor-outdoor flow with panoramic views across West Amman.
Terms on request. Offered semi-furnished as standard, with complete interior-designed furnishing available by arrangement.
Book a Private ViewingFloor Plan (PDF)The address for a household that wants the scale and privacy of a villa without giving up the security, maintenance, and governance of a managed building.
The entire second floor, with no adjacent units — a formal guest salon, a dedicated family wing, and private outdoor areas connected by seamless indoor-outdoor flow across 346 sqm of interior and two terraces — a 25 sqm enclosed loggia and a 65 sqm open-air terrace — for 460 sqm in total. Engineered finishes, acoustic glazing, and built-in environmental systems run throughout. Residence 201 is offered semi-furnished as standard, with a complete interior-designed furnishing package available by arrangement to the same brand-new, high-end style as the rest of the collection. Suited to diplomatic households, senior executives hosting business visitors, and families seeking full-floor privacy with villa-like scale, service quarters, and exceptional indoor-outdoor flow.
— Gas underfloor heating as an additional comfort option; new inverter ACs (hot/cold) independently provide heating, discreetly positioned — several concealed in cabinetry, central-AC style — residents may use either, or both, as preferred
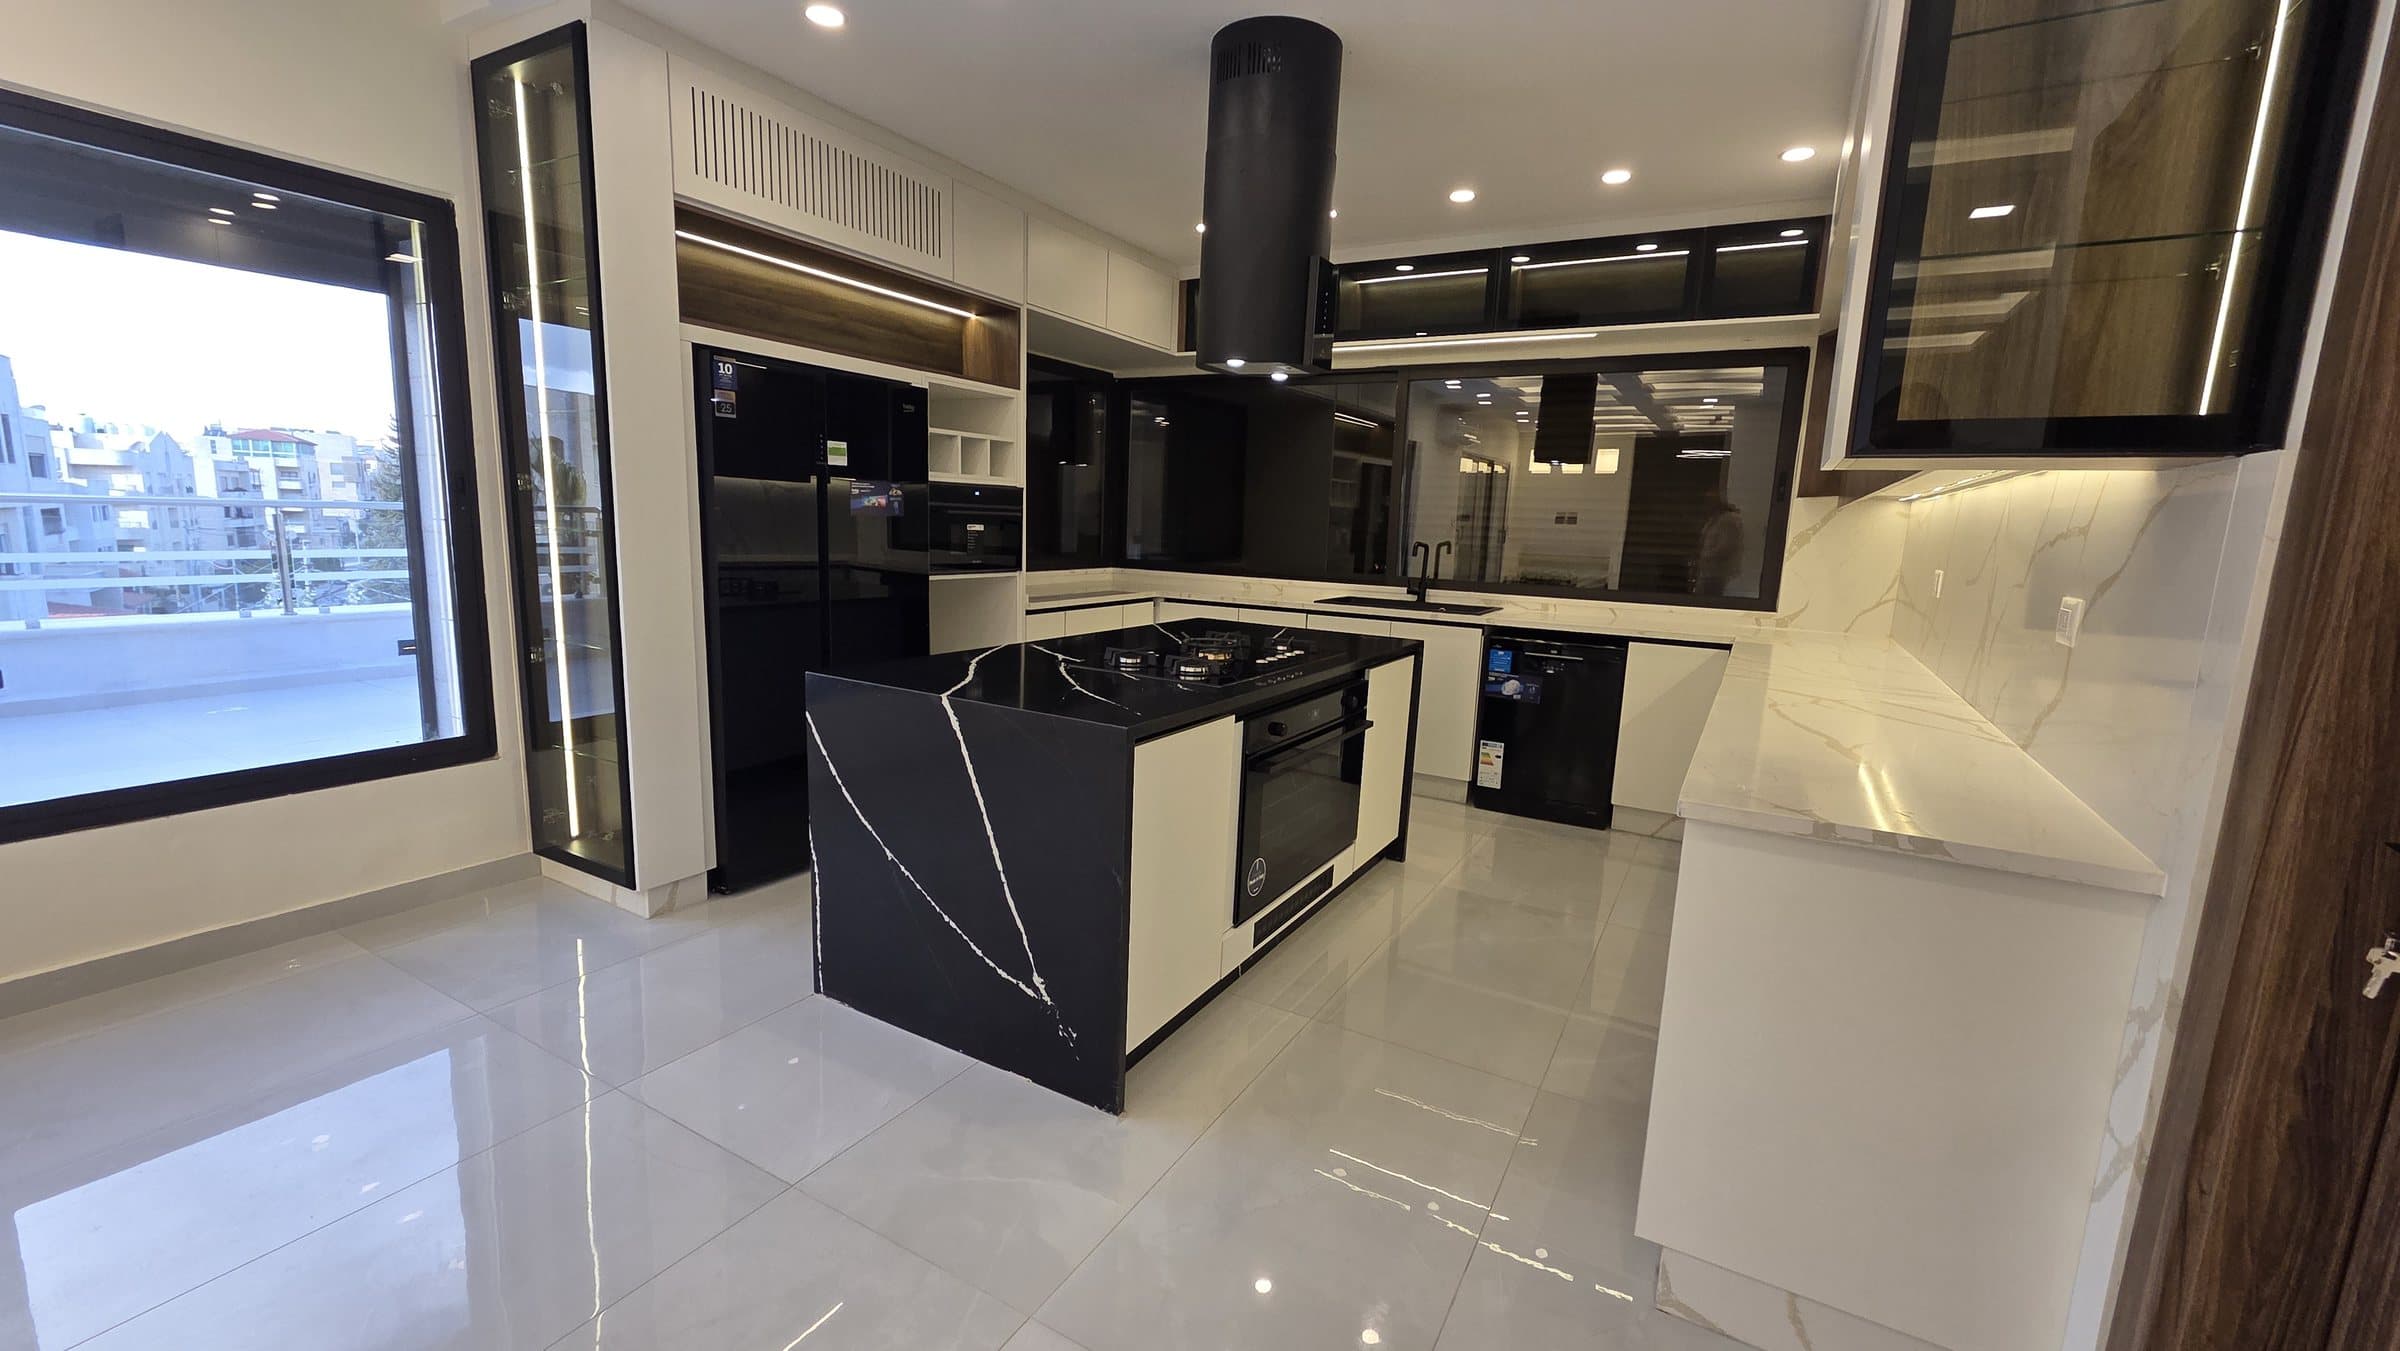
— Electric oven; gas cooktop supplied by the residence's piped gas utility connection — no cylinders in the residence
— Gas fireplace, supplied by the same piped gas utility connection
— Full floor privacy — no adjacent units
— Intercom and video building entry
— Drinking-water filtration provided in the residence
— Dedicated on-site parking; EV charging power provision at the on-site bay by arrangement with the building
Annual lease preferred · No subletting · No commercial use
The complete picture.
Explore all 52 current photographs and design views below. Visualizations are labelled clearly.
Living & Entertaining
The principal living spaces, shown from the angles that best reveal light, circulation, and the relationship between rooms.
Kitchen & Daily Life
The kitchen and practical service spaces, including the details that shape everyday use.
Bedrooms & Storage
Sleeping spaces, wardrobes, and private-room circulation. Visualizations are identified wherever the finished room is not photographed.
Bathrooms
Bathrooms and powder rooms, with fixtures, material finishes, and storage shown clearly.
Terraces & Views
Outdoor space, open outlooks, and the connection back into the residence.
Arrival & Circulation
Entrances, thresholds, corridors, and the route through the residence.
Further Details
Additional current views retained for a complete and transparent picture of the residence.
See Residence 201.
Private viewings run by appointment. Message the owner’s desk directly.
Lease Terms
On Request
3 / 6 / 12-Month Lease · Semi-Furnished
Terms on request. Offered semi-furnished as standard, with complete interior-designed furnishing available by arrangement.
Contact us for detailsSHIHAB Elite Residences
West Amman, Jordan